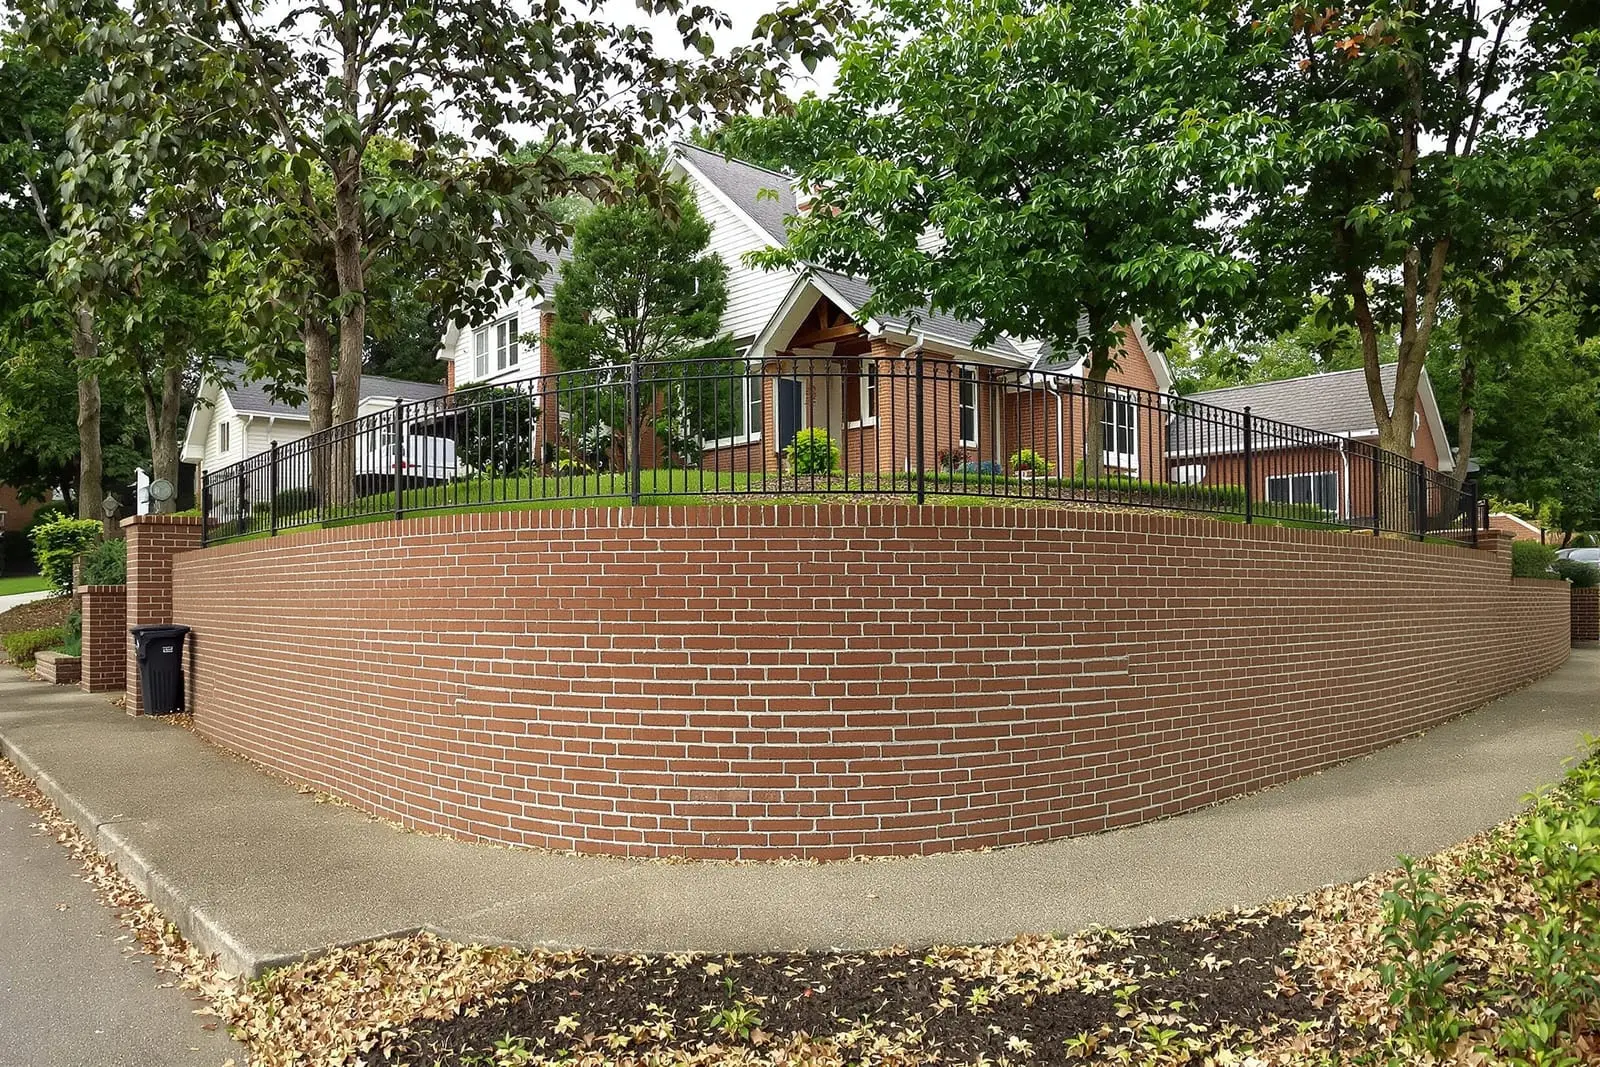
Reliable, professional brick retaining walls in Lexington, KY from Vanguard Masonry Lexington. Contact us today for a free on-site estimate.
Vanguard Masonry Lexington provides professional brick retaining walls throughout Lexington, KY and the surrounding area. Our licensed, insured crew delivers safe, clean, on-time work with a free estimate before anything begins. Call (859) 413-4988 or request your free quote.
Brick Retaining Walls That Fit Lexington Properties
Brick retaining walls do more than hold back soil. When they are planned correctly, they also protect your yard from erosion, manage drainage, and add character that fits Lexington’s older homes and new builds alike. At Vanguard Masonry Lexington, we focus on designing brick retaining walls that match the style of your property and the realities of our local soil and weather.
Many Lexington neighborhoods, from Chevy Chase and Ashland to newer subdivisions off Man o’ War, sit on gentle slopes with mixed clay soil. That clay expands when wet, then shrinks when dry, which can push on a retaining wall if it is not built and drained properly. We take time at the start to look at your slope, soil, nearby structures, and how water currently moves across your yard before suggesting a specific design.
We regularly build brick retaining walls to create level spaces for patios, play areas, driveways, and garden beds. Whether you need a low 2-foot garden wall along a front sidewalk or a multi-tier system at the back of a walkout basement, Vanguard Masonry Lexington tailors the wall height, footing depth, drainage plan, and brick style to your site, not to a one-size-fits-all template.
How We Design a Brick Retaining Wall That Will Last
A durable brick retaining wall starts with design, not with the first shovel. Our process always begins with a site visit. We measure slope, check for soft spots in the yard, look for existing drainage issues like standing water or washed-out mulch, and ask how you plan to use the space. A wall that supports a driveway needs a different structure than one that simply holds a raised flower bed.
Next comes layout and height planning. In Fayette County, many residential walls fall in the 2 to 4 foot range. If you want higher than that, we usually recommend stepping the wall into terraces or involving engineered support instead of pushing a single wall too tall. This looks better in most Lexington yards and spreads out the soil load.
We then match materials to your home. For a brick retaining wall, you typically have two parts: the structural core and the visible brick face. On some smaller garden projects we can build the full wall in brick, but for taller or load-bearing walls we usually use a concrete masonry or poured concrete core, then veneer it with face brick. This allows us to coordinate the brick color and size with the existing brick on your house, garage, or porch so the wall looks like it has always been there.
At this stage we also decide on wall thickness, footing width, drainage components, weep hole spacing, and any curves or steps. Vanguard Masonry Lexington creates a plan that considers how our heavy Kentucky rains will hit the wall, where water will relieve pressure, and how the wall will tie into sidewalks, decks, or fences nearby.
Step-by-Step: How Vanguard Masonry Lexington Builds Brick Retaining Walls
Once the design is set, we follow a clear sequence so the wall performs as well as it looks.
1. Excavation and footing preparation. We dig out for the footing below the frost line where required, then remove soft or organic soil until we reach solid ground. In many Lexington yards this means going a bit deeper because fill dirt was used when the subdivision was built. We install a compacted gravel base to prevent settling.
2. Concrete footing and steel reinforcement. For structural walls we pour a reinforced concrete footing sized for the wall height and the expected soil pressure. We set rebar in the footing and, if we are using a block or poured concrete core, we tie that steel into the wall so the entire structure acts as one unit.
3. Building the structural core. For taller or load-bearing walls we install concrete block or pour concrete in lifts, keeping each course level and plumb. We leave space for drainage pipe and stone backfill behind the wall. For smaller garden walls, solid brick construction may be appropriate and we explain the pros and cons before we start.
4. Drainage installation. We place perforated drain pipe at the base of the wall on the uphill side, wrap it in fabric, and cover it with washed stone. This allows water to travel along the pipe instead of building pressure behind the wall. We also create weep holes or hidden drainage outlets through the face so trapped water has a reliable exit.
5. Brick facing and detailing. Once the core is ready, we install the face brick in courses, checking bond pattern, joint spacing, and alignment with nearby brickwork. We tool the mortar joints for proper water shedding and a clean appearance. Coping units or a soldier course at the top create a finished edge that helps keep water off the wall face.
6. Backfilling and cleanup. We backfill behind the wall with stone and free-draining soil, never heavy clay pressed tightly against the wall. Then we regrade, restore lawn or beds, and leave the site clean so you can use your improved space right away.
Material and Design Options for Your Brick Retaining Wall
Your brick retaining wall should look intentional, not like an afterthought. Vanguard Masonry Lexington walks you through options so the wall fits your property and your budget.
Brick type and color. We can closely match many of the common bricks used in Lexington homes, including warm reds in older neighborhoods and more uniform tones in newer developments. If an exact match is not available, we select a complementary brick so the wall coordinates with your siding, trim, and hardscape instead of clashing.
Bond patterns and details. Simple running bond is often best for clean lines, but accents such as soldier courses along the top, alternating header courses, or slightly recessed panels can give character without driving up cost too much. On historic or historic-style homes we can echo the patterns used on the house so the new wall does not look out of place.
Caps and coping. The top of a brick retaining wall takes the most weather abuse. We often recommend a cast stone, natural stone, or bullnose brick cap. These extend slightly past the wall face and help shed water away from the joints. They also give you a comfortable surface to sit on next to a patio or garden.
Curves, steps, and terraces. In sloped Lexington backyards, a single straight wall is not always the best answer. Curved walls can follow natural grades and soften the look. Integrated brick steps can connect a lower patio to an upper lawn. On steeper grades we may design two or three low terraces with planting beds between them, which spreads soil pressure and creates usable flat areas.
What Affects Cost and Timeline for Brick Retaining Walls in Lexington
Homeowners often ask why prices for brick retaining walls vary so much. The main drivers are height, length, site access, and what is behind the wall.
Wall height and load. A short 18 to 24 inch garden wall that holds only topsoil is far less complex than a 5 foot wall holding back a driveway or parking pad. Taller walls require deeper footings, more reinforcement, and more time, but the payoff is safety and longevity.
Site conditions. Yards in parts of Lexington have tight side access or steep slopes behind the house. If equipment cannot reach the work area and we need to excavate and move materials by hand, labor time and cost go up. Heavy clay or poor fill also requires more excavation and better base preparation than well-draining native soil.
Drainage and extras. French drains, tie-ins to existing underground drainage, steps, curves, lighting, and premium caps all add cost but can make the wall function better and look more finished. We itemize these so you know exactly what you are paying for.
Permits and timing. Some walls, especially taller ones or those near property lines, may need permits or approvals. Vanguard Masonry Lexington is familiar with local expectations and can advise when an engineer should be involved. As for timeline, many residential brick retaining wall projects take several days to two weeks from excavation to final cleanup, depending on weather and complexity. We schedule work to minimize disruption and keep you informed if rain delays concrete or mortar curing.
Common Problems With Retaining Walls and How We Prevent Them
Many calls we receive are from Lexington homeowners with failing or leaning retaining walls. Often the problem started years earlier with missing drainage, poor base preparation, or undersized footings.
Typical issues include bowing or leaning walls from hydrostatic pressure, cracked mortar joints from movement in clay soil, bulging sections where backfill was not compacted properly, and walls that have rotated because they were built directly on top of topsoil. In some cases, the wall face looks fine but water stains and efflorescence (white mineral deposits) show that moisture is trapped and looking for a way out.
When Vanguard Masonry Lexington builds a new brick retaining wall, we address these risks from the start. Proper footing depth, compacted base, adequate wall thickness, and careful reinforcement keep the structure stable. Generous gravel backfill and a working drain line at the heel of the wall relieve water pressure. Weep holes and correctly tooled joints let moisture escape without damaging the face.
If you already have a problem wall, we can inspect it and discuss options. Sometimes we can improve drainage and add relief without full replacement. In more serious cases, we will remove and rebuild the wall with a better structure and reuse suitable brick where possible to control costs and maintain the look.
Before you hire anyone, ask how they plan to handle footing depth, drainage pipe, and reinforcement, not just what the wall will look like. A retaining wall is one of those projects where what you cannot see matters most. Our goal is for your new brick retaining wall to look right at home in Lexington and to stay that way for decades.
“
Professional brick retaining walls, done right the first time, quality materials, honest pricing, and results that last.