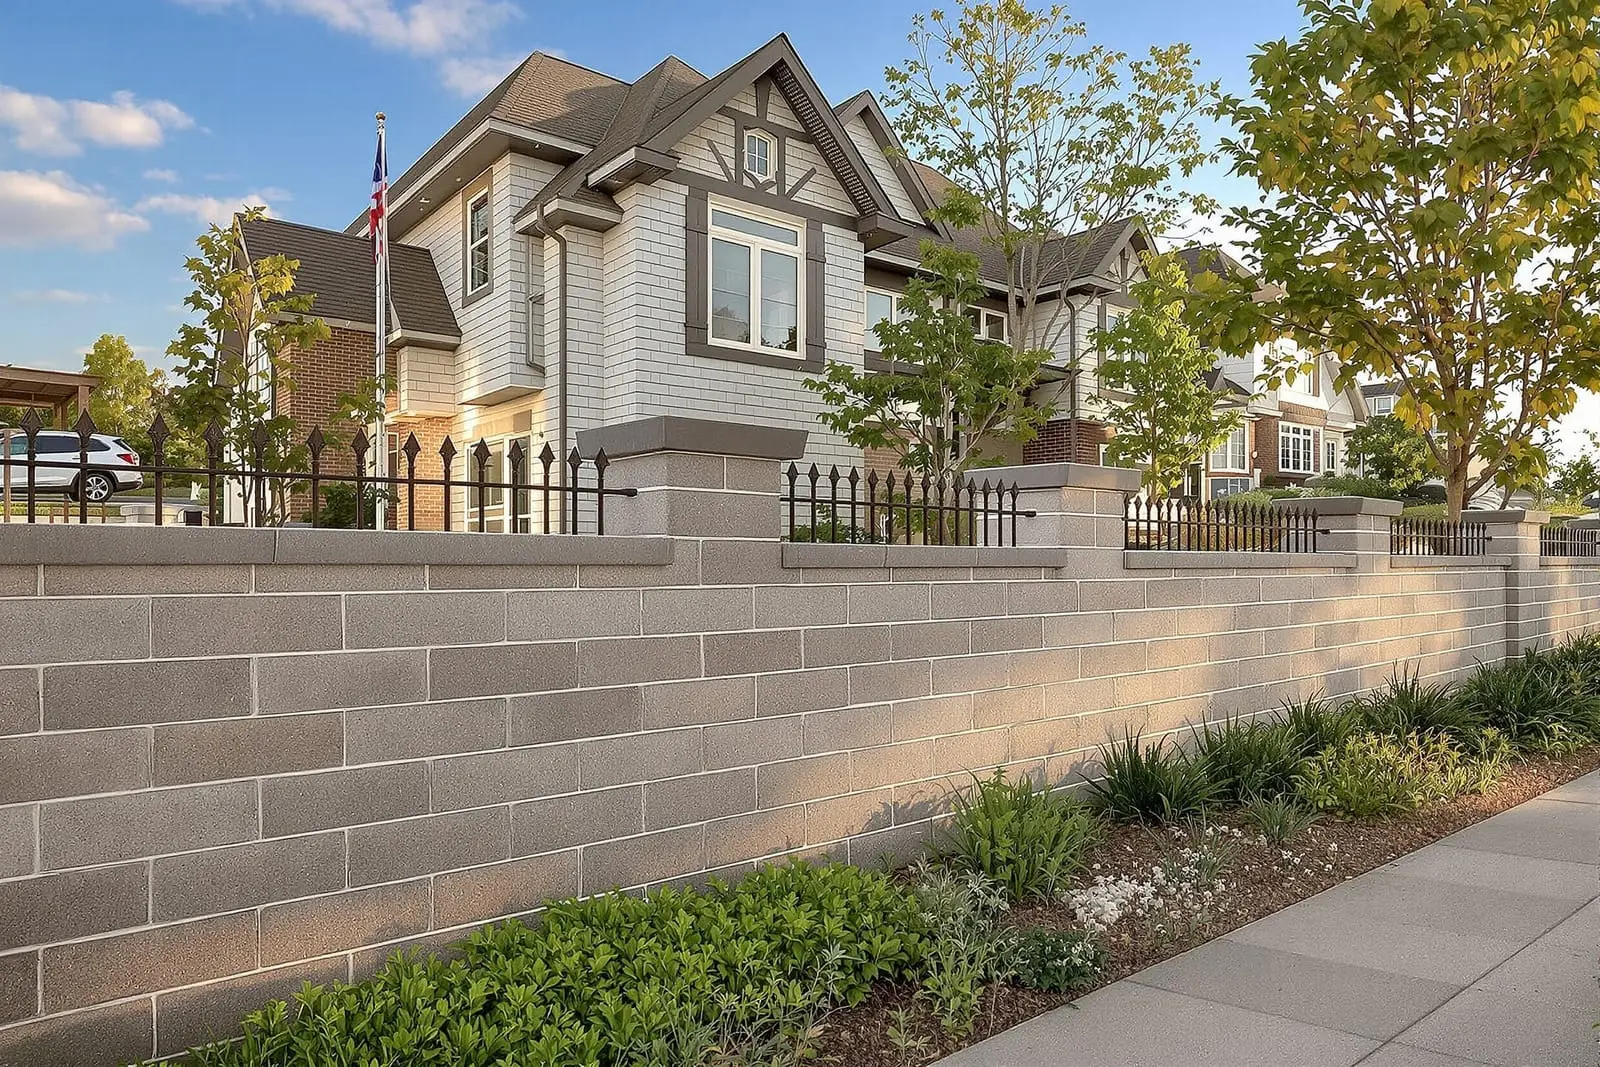
Our structural masonry services in Lexington, KY support commercial projects that rely on CMU or brick load bearing walls. We build structural block walls, stair cores, elevator shafts, and partitions according to engineered plans. Proper reinforcement, grout placement, and alignment keep your structure reliable for decades.
Vanguard Masonry Lexington provides professional structural masonry throughout Lexington, KY and the surrounding area. Our licensed, insured crew delivers safe, clean, on-time work with a free estimate before anything begins. Call (859) 413-4988 or request your free quote.
Structural masonry in Lexington that is built to stay put
Structural masonry is the part of your project that actually holds weight, not just the part that looks good. At Vanguard Masonry Lexington, we design and build block walls and structural brick that support floors, roofs, backfill, and retaining conditions common around Lexington homes and commercial sites. Whether you need a new foundation wall under an addition, a block backup wall behind brick veneer, or a structural retaining wall to tame a sloped yard, we approach the work as a long term investment in your property.
In the Lexington area, clay soils, seasonal freeze and thaw, and occasional heavy rains mean a structural wall has to be more than stacked block. It has to be set on the right footing, reinforced correctly, and detailed so water has a controlled path to leave instead of pushing on the wall. Our crews are familiar with local soil behavior, common subdivision fill conditions, and Fayette County building expectations, so we plan your wall to handle what our climate and ground will throw at it.
From the first visit, we focus on how the wall will actually perform over the next 20 to 50 years. We confirm what the wall must carry, discuss how the rest of the structure will connect, and then explain your options in plain terms so you understand exactly what you are paying for and what to expect during and after the work.
How we plan and design your structural masonry or block wall
Good structural masonry starts before the first block is set. For most projects in Lexington, we either work from your engineer's drawings or we help you get a structural engineer involved when the wall will carry significant loads or retain more than a few feet of soil. Vanguard Masonry Lexington coordinates with local engineers who know the Lexington building code, frost depth, and soil conditions, which keeps your project compliant and safe.
Our site visit includes measuring the area, checking access for materials, and looking for drainage patterns, existing cracks, or signs of settlement around your home or building. We note utilities, nearby trees that may affect roots and moisture, and any tight property lines that could affect footing placement. If excavation is needed, we discuss how close we can safely dig to neighboring structures and what temporary support might be required.
Once we understand the conditions, we review options with you. For example, a basement foundation wall might use 8 inch or 10 inch concrete block with vertical and horizontal steel reinforcement and fully grouted cells, while a tall retaining wall might need geogrid reinforcement and drainage layers behind it. We explain the difference between unreinforced block, partially reinforced block, and fully reinforced and grouted systems, and when each is appropriate in the Lexington area. You will know what materials are being used and why, not just see a lump sum on a quote.
Materials, reinforcement, and layout choices that affect performance
Structural block walls are not all the same, even if they look similar from the outside. At Vanguard Masonry Lexington we choose concrete masonry units (CMU) based on the load they must carry, the height of the wall, and exposure to moisture or backfill. Standard walls often use 8 inch CMU, while taller or heavily loaded walls may step up to 10 or 12 inch units for greater strength and stability. For exposed walls, we can use architectural block or add a brick or stone veneer in front of the structural wall so you get both strength and curb appeal.
Reinforcement is where much of the real strength comes from. We place vertical rebar in the hollow cores of the block at spacing specified by the engineer, often 16 or 32 inches on center, and tie that steel into the footing steel so the wall and footing act together. Horizontal reinforcement can be done with bond beam blocks, ladder wire, or rebar laid in certain courses. After steel is in place, we grout the cells to lock the bar and block into a solid structural unit. On many Lexington projects, particularly where we expect soil pressure or vehicle loads, we recommend fully grouting the wall instead of spot grouting for better durability.
Layout details also matter. We plan control joints to handle shrinkage and temperature movement so cracks form in controlled, straight lines rather than randomly across the wall. At the top, we usually install a continuous bond beam that ties the wall together and provides a solid base for floor systems, sill plates, or fence posts. At openings for doors and windows, we use lintel blocks or poured-in-place concrete beams with additional rebar so these weaker points can still carry the intended loads over time.
How we actually build structural masonry and block walls on site
On site, the process follows a clear sequence so each step supports the next. First we excavate for footings to the required depth, taking local frost depth into account (typically at least 30 inches in the Lexington region) and going deeper if soil conditions demand it. We then form and pour concrete footings with embedded rebar dowels that will later tie into the block wall. Proper footing width and thickness are critical, especially in areas with fill material or near older structures.
Once the footing has cured properly, our masons snap layout lines and begin laying block with high strength mortar that meets or exceeds local code. We keep joints consistent, check level and plumb frequently, and adjust as we go so the wall stays true from bottom to top. Vertical rebar is placed and tied as the wall rises, and grout is placed in lifts to avoid voids. For tall walls, we often grout in stages, allowing each lift to firm up before placing the next to prevent blowouts.
For retaining and foundation walls, we add drainage features as we build. This usually means weep holes or drain outlets, perforated pipe at the base of the wall leading to daylight or a sump, and free draining gravel backfill wrapped in fabric to reduce soil pressure. Around basements, we can add waterproofing membranes or damp proof coatings on the outside face before backfilling. In colder months, we pay attention to temperature and moisture, using cold weather masonry practices like tenting, heated water, or mortar admixtures when needed so your wall is not compromised by Lexington's winter swings.
What affects cost and timeline for structural masonry in Lexington
Many homeowners and builders want to know why two structural masonry bids can differ so much. The biggest drivers of cost are access, wall height and thickness, reinforcement level, and drainage and waterproofing requirements. Difficult access that requires smaller equipment or hand carrying block, or tight city lots near downtown Lexington that limit staging areas, will add time and labor. Taller walls or those that must carry heavy point loads from beams, decks, or vehicle traffic require more steel and grout, which adds material cost.
Soil conditions matter as well. If we encounter soft or poorly compacted fill, we may need to enlarge or deepen the footing, add stone base, or in rare cases use engineered solutions like piers. These conditions are not always visible during an initial walk through, which is why Vanguard Masonry Lexington is transparent about potential changes if subsurface conditions are different than expected. We explain what we find and how it affects the long term performance of your wall before proceeding.
Timeline is influenced by permitting, engineering approvals, and weather. In Lexington, the best window for larger structural masonry projects is generally late spring through early fall, when freeze and thaw cycles are minimal and rain patterns are more predictable. Winter projects are possible, but may require weather protection and can take slightly longer. When we schedule work, we account for footing cure time, masonry installation, any inspections required by the city or county, and backfilling and cleanup so you have a realistic completion date.
Choosing Vanguard Masonry Lexington and what to expect
Structural masonry and block walls are not the place to cut corners, because mistakes often show up years later as cracks, leaks, or movement that are expensive to fix. When you work with Vanguard Masonry Lexington, you get a team that focuses on getting the structure right the first time, with clear communication at every stage. We are happy to walk you through drawings, explain why an engineer recommended a certain bar size or grout schedule, and show you reference projects around Lexington so you can see how similar walls have held up.
Our process includes a detailed written estimate that breaks out key elements like excavation, footings, block masonry, reinforcement, drainage, and any waterproofing or veneer options. During construction, we keep the site as orderly as the work allows, coordinate inspections with local officials when needed, and review progress with you at key milestones. At the end, we walk the project with you, point out structural features you should know about, and discuss any maintenance, such as keeping drainage outlets clear or avoiding heavy new loads near retaining walls.
If you are planning an addition, garage, basement repair, or retaining wall in Lexington or the surrounding communities, we welcome the chance to look at your plans or visit your site. Whether you already have engineered drawings or are just starting to explore options, Vanguard Masonry Lexington can help you understand what structural masonry solution makes the most sense for your property, budget, and long term plans.
“
Professional structural masonry and block walls, done right the first time, quality materials, honest pricing, and results that last.
Vanguard Masonry Lexington
Structural Masonry and Block Walls Across Our Service Area